
1873 Claire Drive Bourbonnais, IL 60914
Listing Courtesy of: MLS LogoMidwest Real Estate Data as distributed by MLS GRID / Listed By: Michelle Arseneau, Coldwell Banker Realty

  1873 Claire Drive Bourbonnais, IL 60914

Active (108 Days)
$449,900 (USD)
4
BED
3
BATH
2,990
SQFT

Description

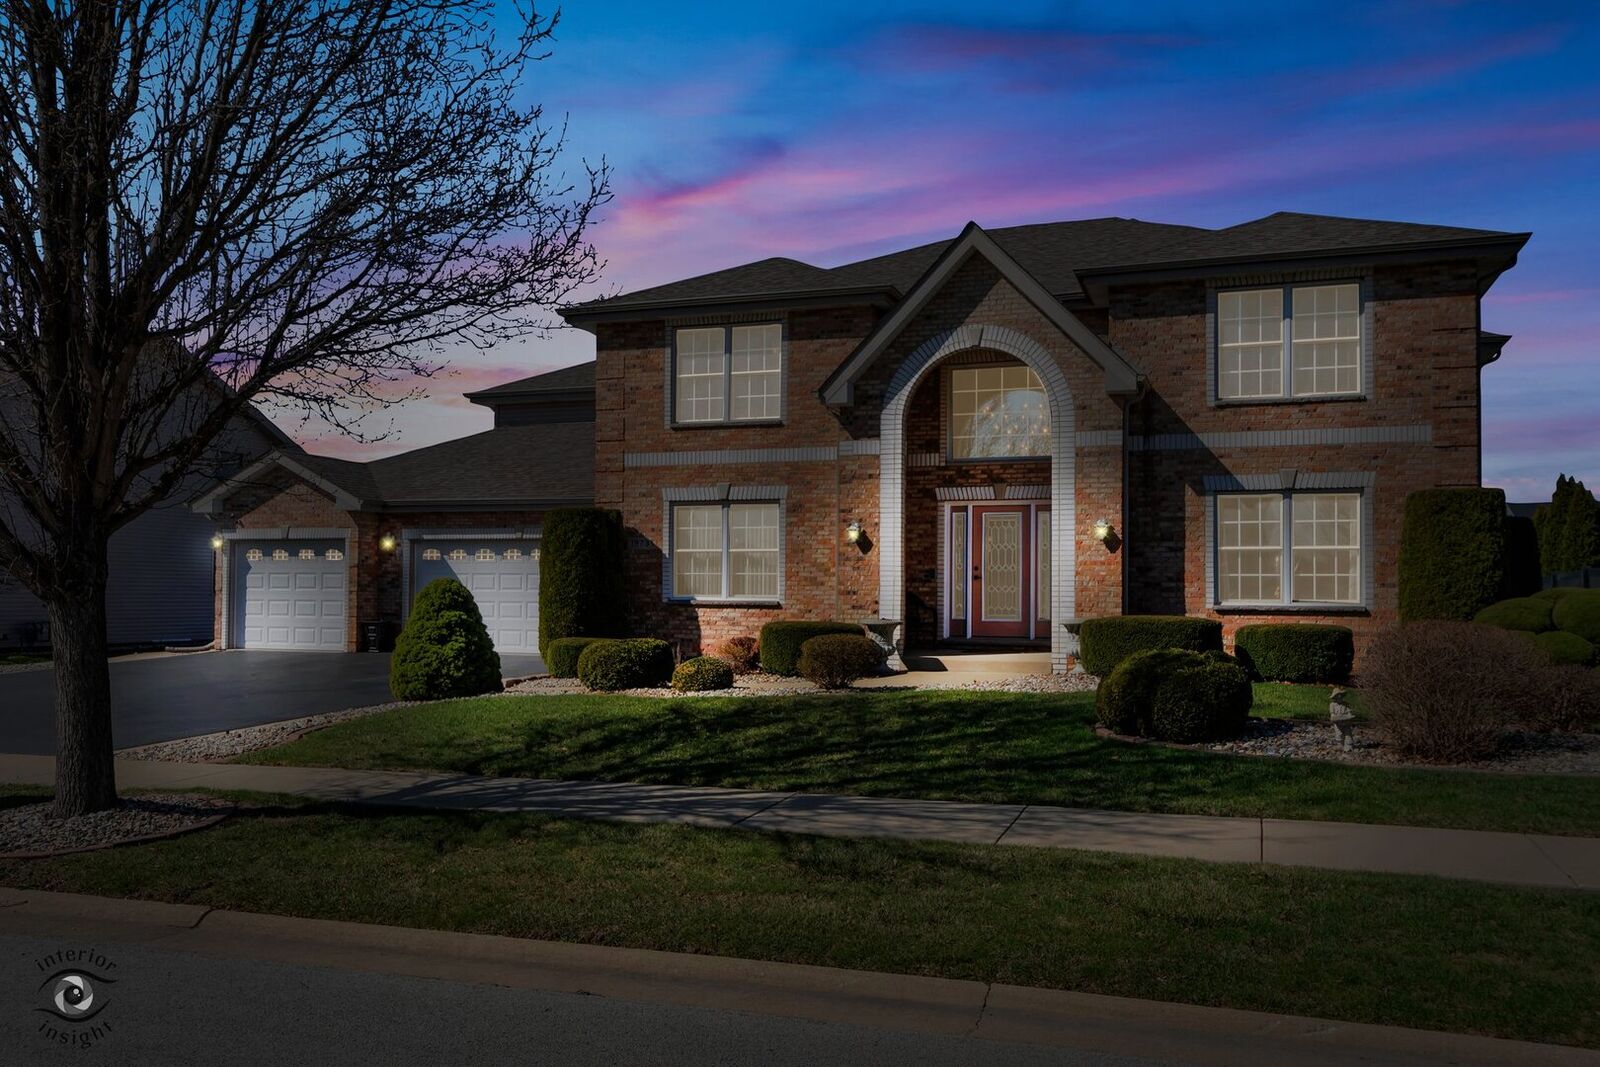
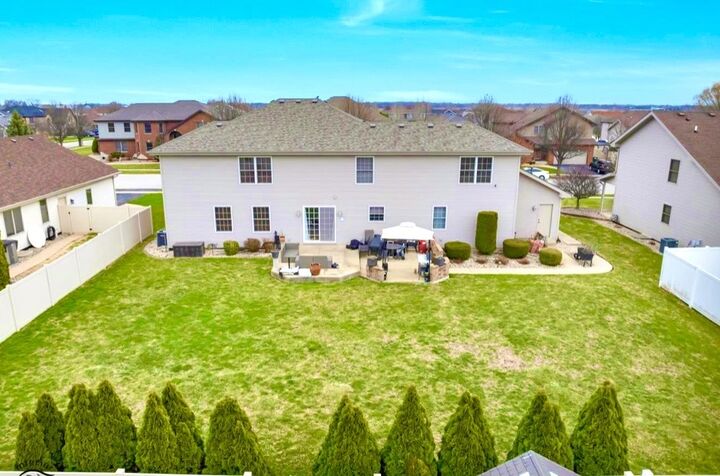
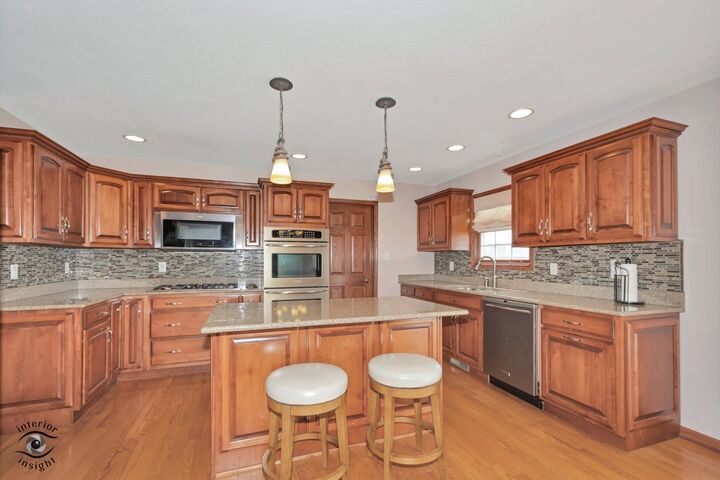
SELLER OFFERING FIVE THOUSAND DOLLARS TOWARD BUYER'S CLOSING COSTS! This exceptional custom home offers the perfect combination of timeless style, thoughtful design, quality construction, and beautifully maintained indoor and outdoor spaces. If you've ever considered building a custom home, be sure to see what is already waiting for you here! Conveniently located just 50 minutes from Chicago with easy Interstate access, this impressive approximately 3,000 sq. ft. home features 4 bedrooms, 2.5 baths, a 3-car heated garage, and an expansive yard with professional landscaping and a spacious patio. From the moment you enter, the attention to detail is evident. The welcoming foyer makes a beautiful first impression with a dramatic chandelier equipped with an electric lift for easy cleaning. A separate main-level living room offers wonderful flexibility and could easily serve as a home office, library, sitting room, or additional gathering space. The main living area is designed for the way people live today, with an open flow between the kitchen and great room. The beautifully appointed kitchen features custom cabinetry, granite countertops, a large center island, tile accents, and an oversized walk-in pantry. The adjacent great room offers plenty of natural light and a cozy corner fireplace, creating an inviting space for everyday living or entertaining. A separate formal dining room provides an elegant setting for holidays and special occasions. The primary suite offers a peaceful retreat with a generous layout, tray ceiling, and private sitting area. The ensuite bath delivers a true spa-like experience with a large tiled walk-in shower, whirlpool tub, and calming finishes. Thoughtful features continue throughout the home, including main-level laundry, skylights, custom window treatments that remain, and a dedicated area designed for the possibility of a future elevator. A high-efficiency dual furnace and A/C system with built-in humidifier provides year-round comfort, while the heated 3-car garage includes its own thermostat. Major improvements include a new roof in 2025 and water heater in 2020. The full basement provides an exciting opportunity to expand the living space. Electrical and plumbing are already roughed in for a future full bathroom, theater room, and wet bar. Much of the groundwork is already in place-bring your vision and finish it to create an incredible lower-level retreat. Outside, the beautifully landscaped grounds provide plenty of room to enjoy the outdoors, while the large patio creates an ideal setting for entertaining, dining al fresco, or simply relaxing in your own private space. A custom home with this level of care, quality, flexibility, and established landscaping is a rare opportunity. Come see it in person and discover just how much this home has to offer-plus take advantage of the $5,000 seller credit toward closing costs!

MLS #:
12676205
Taxes
$9,723(2025)
Type
Single-Family Home
Year Built
2007
School District
258,307
County
Kankakee County

Listed By

Michelle Arseneau, Coldwell Banker Realty
Source
Midwest Real Estate Data
Last checked Sep 28 2026 at 9:48 PM GMT+0000
Bathroom Details
  • Full Bathrooms: 2
  • Half Bathroom: 1
Interior Features
  • Walk-In Closet(s)
  • Built-In Features
  • Open Floorplan
  • Granite Counters
  • Appliance: Refrigerator
  • Appliance: Dishwasher
  • Appliance: Microwave
  • Pantry
  • Laundry: Main Level
Property Features
  • Fireplace: 1
Heating and Cooling
  • Natural Gas
  • Central Air
Basement Information
  • Partially Finished
  • Full
  • Bath/Stubbed
Utility Information
  • Utilities: Water Source: Public
  • Sewer: Public Sewer
Parking
  • Garage Door Opener
  • Garage Owned
  • Attached
  • Garage
  • Heated Garage
  • Yes
Living Area
  • 2,990 sqft
Location
   
Calculate drive times to this property
 
Powered by INRIX® Drive Time

Powered by Walk Score®
Disclaimer: Square footage is based on information available to agent, including County records. Information has not been verified by agent and should be verified by buyer.
Based on information submitted to the MLS GRID as of 9/28/2026 21:48. All data is obtained from various sources and may not have been verified by broker or MLS GRID. Supplied Open House Information is subject to change without notice. All information should be independently reviewed and verified for accuracy. Properties may or may not be listed by the office/agent presenting the information.